
Sold


Address
1441 Royal Fern Drive, Melbourne, FL
Price
$ 360,000
Property Attributes
- MLS#1067461
- TypeSingle Family
- Listing Status Closed
- CountyBrevard
- CityMelbourne
- AreaViera-Suntree N of Wickham
- NeighborhoodMagnolia Pointe Unit 2
- Zip32940
- Style
- Year Built2003
- Taxes$ 2212
- Price$ 360,000
- Bedrooms3
- Full Bathrooms2
- Half Bathrooms0
- Sqr Footage1789
- Lot Size0.11 Acres
Data Source:
Space Coast AOR
Property Description
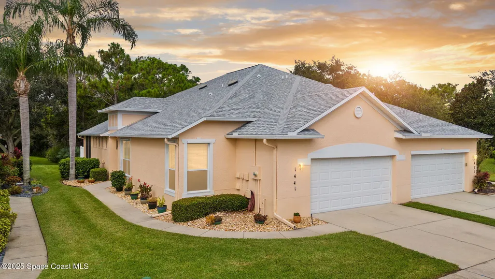
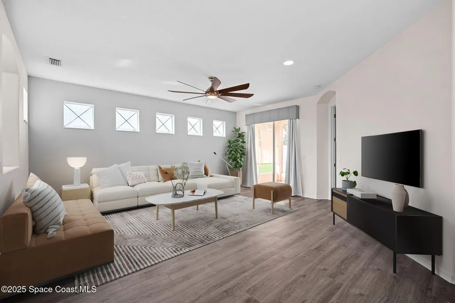
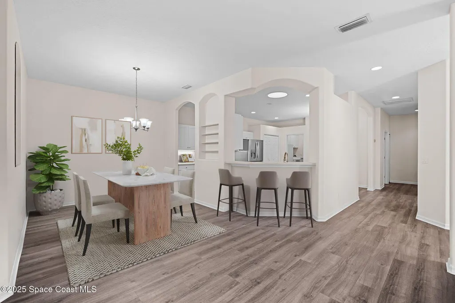
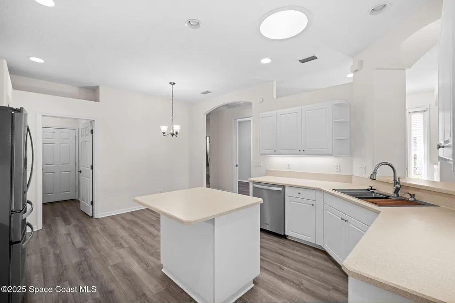
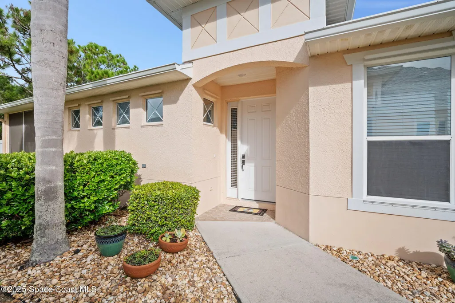
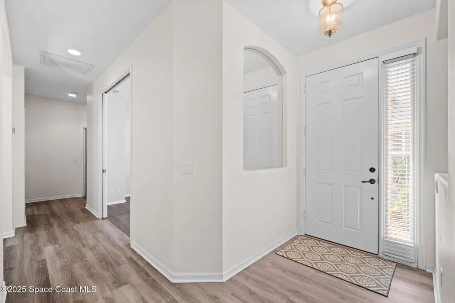
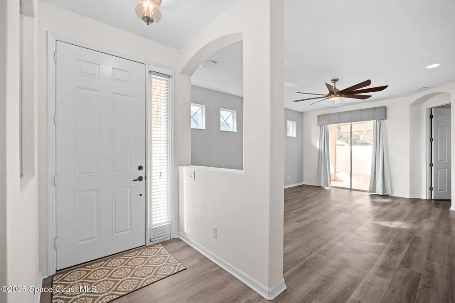
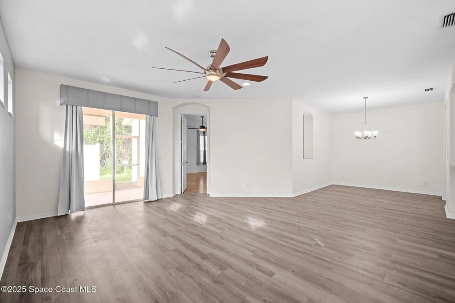
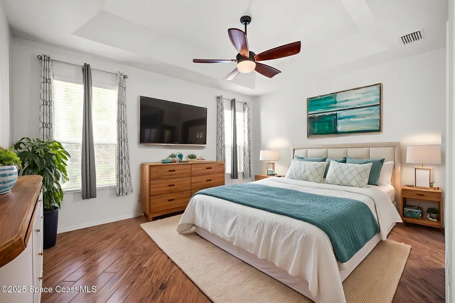
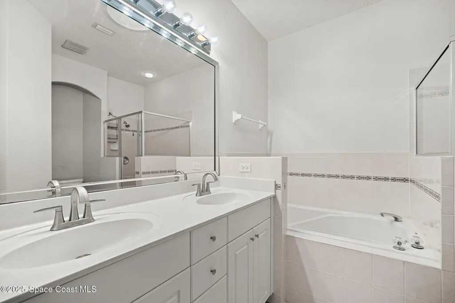
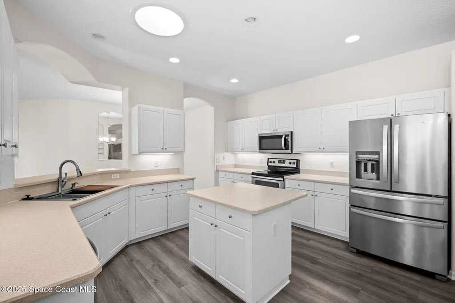
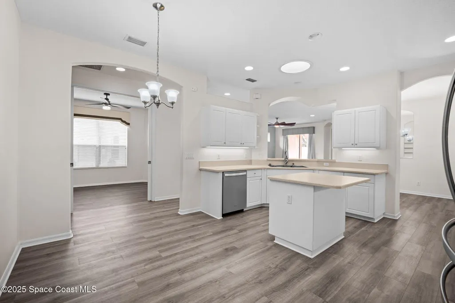
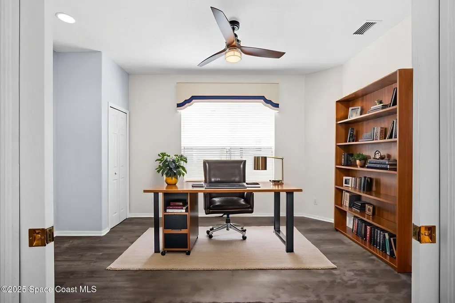
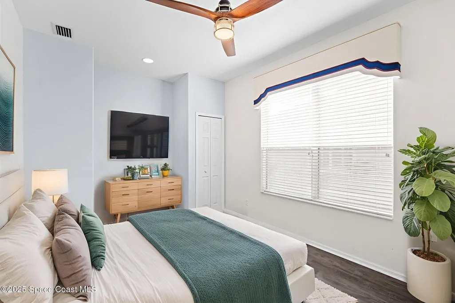
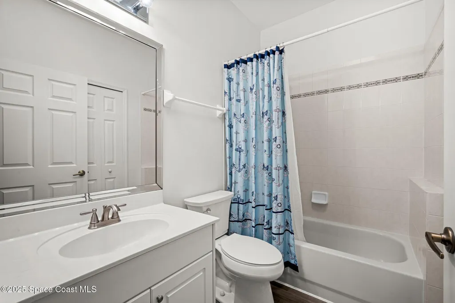
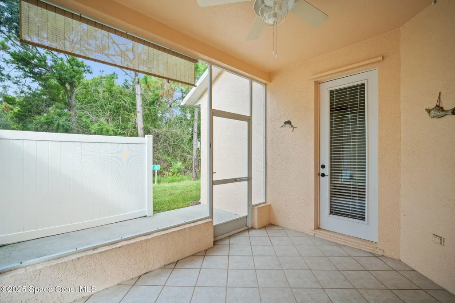
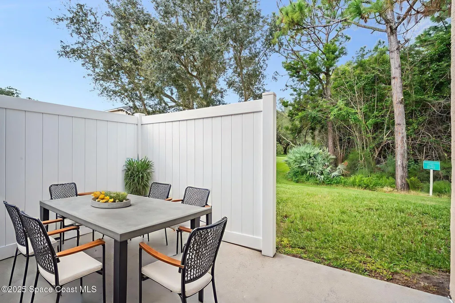
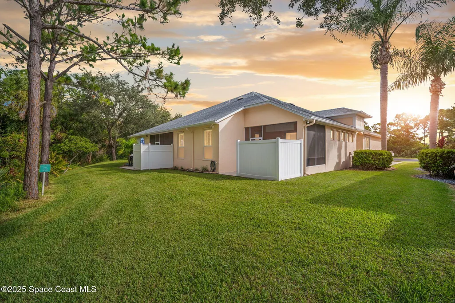
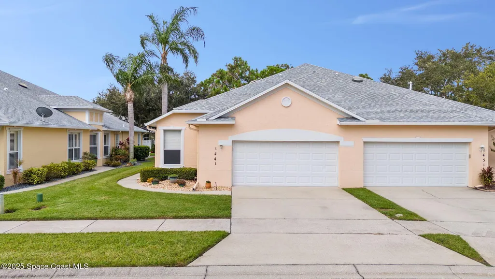
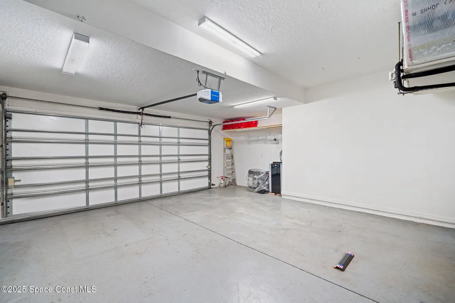
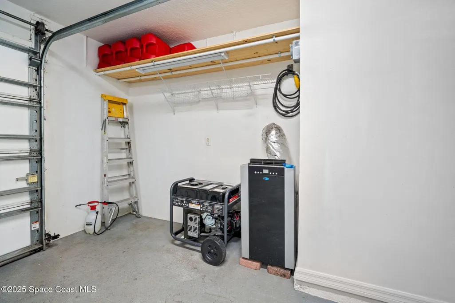
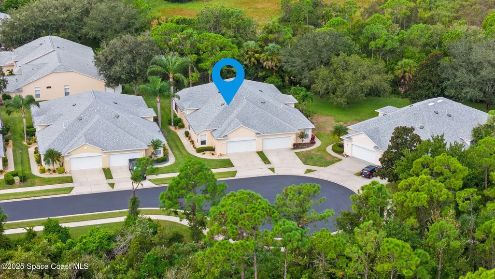
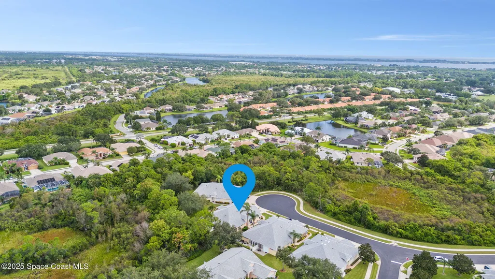
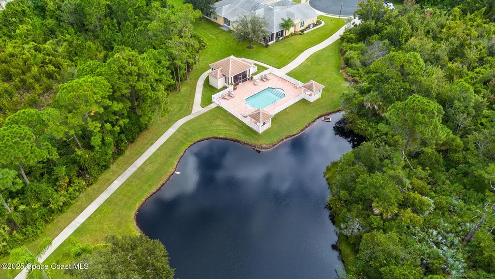
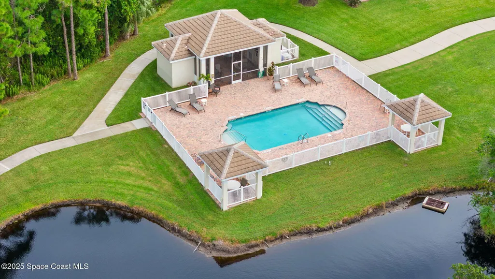
Welcome to 1441 Royal Fern Drive, a stunning home in beautifully maintained Magnolia Pointe, featuring an open-concept layout perfect for entertaining and everyday living. Enjoy spacious living areas with high ceilings, solar tubes, and large windows creating a bright atmosphere and no carpet! The gourmet kitchen includes stainless steel appliances and a generous island. the luxurious master suite boasts an en-suite bath with dual vanities, soaking tub, and separate shower. The screened porch and fenced patio offer views of protected woodlands. The main AC system was replaced in 2018, with a new fan installed and HVAC cleaned in 2024. New roof in 2018. The home includes an AC unit in the garage and a new generator. HOA covers lawn care, exterior walls, roof maintenance, plus access to a community pool and clubhouse. A prime location only minutes from top-rated schools, shopping, dining, and beaches. Don't miss your chance to make this your personal oasis!
| Elementary School | Middle School | High School |
|---|---|---|
| Suntree Elementary School | DeLaura Middle School | Viera High School |
| Price History | |
|---|---|
| 2/27/2026 | Listed $375,000 |
General Features
| Living Area | 1789 |
|---|---|
| Sewer | Public Sewer |
| Heating | Central,Electric |
| Cooling | Central Air,Electric |
| Utilities | Cable Connected,Electricity Connected,Sewer Connected,Water Connected |
| Possession | Close Of Escrow |
| Roof | Shingle |
| Appliances | Dishwasher,Disposal,Dryer,Electric Cooktop,Electric Oven,Electric Water Heater,Freezer,Microwave,Refrigerator,Washer |
| HOA Fee | 375 |
| Garage Spaces | 2 |
| Association Fee Includes | Insurance,Maintenance Grounds,Maintenance Structure,Pest Control,Other |
| Patio/Porch Features | Covered,Patio,Rear Porch,Screened |
| Architectural Style | Half Duplex |
| Security Features | Smoke Detector(s) |
| Construction Materials | Block,Concrete,Stucco |
| Pets Allowed | Yes |
| Year Built | 2003 |
| View | Trees/Woods,Protected Preserve |
| Stories Count | 1 |
| Levels | One |
| Property Subtype | Single Family Residence |
| Tax Year | 2025 |
| Current Use | Residential,Single Family |
| Additional Parcels Description | 2623630 |
| Assoc Fee Paid Per | Monthly |
| County | Brevard |
| New Construction | false |
| Property Type | Residential |
| Association Amenities | Gated,Maintenance Grounds,Maintenance Structure,Management - Part Time,Pool |
| HOA | true |
| Attached Garage | true |
| Subdivision Name | Magnolia Pointe Unit 2 |
| Facing Direction | Northeast |
| Garage Y/N | true |
| Full Baths | 2 |
| Status | Closed |
| Directions | From N. Wickham Road go East on Forrest Lake Ave. then turn North on Royal Fern Dr. |
| High School | Viera |
| City | Melbourne |
| Association Name | Magnolia Pointe HOA |
| Senior Community Y/N | false |
| MLS Area | 216 - Viera/Suntree N of Wickham |
| Lot Size Units | Acres |
| Lot Size Square Feet | 4792 |
| Carport Y/N | false |
| Elementary School | Suntree |
| Tax Annual Amount | 2212.45 |
| Middle/Junior High School | DeLaura |
| Property Condition | Updated/Remodeled |
| MLS Area Minor | 216 - Viera/Suntree N of Wickham |
| Standard Status | Closed |
| Legal Description | MAGNOLIA POINTE UNIT TWO LOT 39 |
Interior Features
| Interior Amenities | Ceiling Fan(s),Eat-in Kitchen,Kitchen Island,Open Floorplan,Pantry,Solar Tube(s),Split Bedrooms,Walk-In Closet(s) |
|---|---|
| Flooring | Tile,Vinyl |
| Furnished Y/N | Unfurnished |
| Air Conditioning Y/N | true |
| Heating Y/N | true |
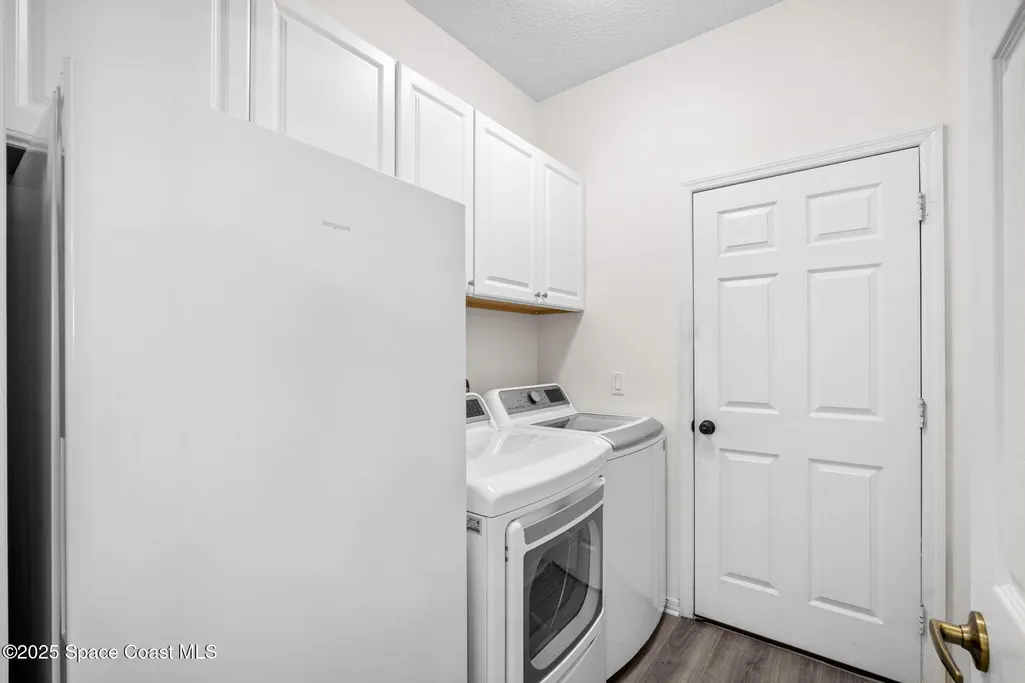
| Laundry Features | In Unit |
| Total Bedrooms | 3 |
| LivingAreaSource | Public Records |
| Total Baths | 2 |
Exterior Features
| Parking Features | Attached,Garage,Garage Door Opener |
|---|---|
| Lot Features | Cul-De-Sac,Wooded |
| Water Source | Public |
| Lot Size Area | 0.11 |
| BuyerOfficeFax | 321-421-7522 |
| Lot Size Acres | 0.11 |
| Waterfront Y/N | false |
Amenities
- Foreclosure
- Views
- Short Sale
- New Construction
- Adult 55+
- Lease To Own
- No HOA Fees
- Furnished
- Primary On Main
- Air Conditioning
- Seller Finance
- Green
- Fixer Upper
- Horse
- Golf
- Fireplace
- Deck
- Garage
- Basement
- Pool
Property vs Single Family Average in 32940
Price
Taxes
Year Built
 Copyright © MFRMLS.com All information deemed reliable but not guaranteed. All properties are subject to prior sale, change or withdrawal. Neither listing broker(s) or information provider(s) shall be responsible for any typographical errors, misinformation, misprints and shall be held totally harmless. Listing(s) information is provided for consumers personal, non-commercial use and may not be used for any purpose other than to identify prospective properties consumers may be interested in purchasing. Information on this site was last updated Last updated on September 22, 2026 3:17 PM UTC The listing information on this page last changed on Last updated on September 22, 2026 3:17 PM UTCd. The data relating to real estate for sale on this website comes in part from the Internet Data Exchange program of MFR MLS.
All information deemed reliable but not guaranteed. All properties are subject to prior sale, change or withdrawal. Neither listing broker(s) or information provider(s) shall be responsible for any typographical errors, misinformation, misprints and shall be held totally harmless. Listing(s) information is provided for consumers personal, non-commercial use and may not be used for any purpose other than to identify prospective properties consumers may be interested in purchasing.
Updated on September 22, 2026 3:17 PM UTC
Copyright © MFRMLS.com All information deemed reliable but not guaranteed. All properties are subject to prior sale, change or withdrawal. Neither listing broker(s) or information provider(s) shall be responsible for any typographical errors, misinformation, misprints and shall be held totally harmless. Listing(s) information is provided for consumers personal, non-commercial use and may not be used for any purpose other than to identify prospective properties consumers may be interested in purchasing. Information on this site was last updated Last updated on September 22, 2026 3:17 PM UTC The listing information on this page last changed on Last updated on September 22, 2026 3:17 PM UTCd. The data relating to real estate for sale on this website comes in part from the Internet Data Exchange program of MFR MLS.
All information deemed reliable but not guaranteed. All properties are subject to prior sale, change or withdrawal. Neither listing broker(s) or information provider(s) shall be responsible for any typographical errors, misinformation, misprints and shall be held totally harmless. Listing(s) information is provided for consumers personal, non-commercial use and may not be used for any purpose other than to identify prospective properties consumers may be interested in purchasing.
Updated on September 22, 2026 3:17 PM UTC
 Copyright Southeast Florida Multiple Listing Service © 2026. Accuracy of listing information is not guaranteed. Listing information is provided for personal consumer, non-commercial use, solely to identify potential properties for potential purchase. All other use is strictly prohibited, is a violation of the terms of use, and may violate federal and state law.
Data Last Updated: September 22, 2026 3:19 PM UTC
Copyright Southeast Florida Multiple Listing Service © 2026. Accuracy of listing information is not guaranteed. Listing information is provided for personal consumer, non-commercial use, solely to identify potential properties for potential purchase. All other use is strictly prohibited, is a violation of the terms of use, and may violate federal and state law.
Data Last Updated: September 22, 2026 3:19 PM UTC
 The data relating to real estate for sale/lease on this web site come in part from a cooperative data exchange program of the multiple listing service (MLS) in which this real estate firm (Broker) participates. The data is provided exclusively for the user's personal non-commercial use, and may not be used for any purpose other than to identify properties that the user may be interested in purchasing or leasing. The properties displayed may not be all of the properties in the MLS's database, or all
 Information is deemed to be reliable, but is not guaranteed. © 2026 MLS. Last Updated September 22, 2026 3:12 PM UTC The information on this sheet has been made available by the MLS and may not be the listing of the provider. Listing data provided by the Daytona Beach Area Association of REALTORS® Internet Data Exchange (IDX) program. Data is believed to be accurate but not warranted.
 These listings are provided by the IDX Program of Brevard County, Florida. Real Estate listings held by brokerage firms other than REMAX Aerospace Realty are marked with the IDX Logo and detailed information about them includes the name of the listing brokers. IDX information is provided exclusively for consumers' personal, non-commercial use, and may not be used for any purpose other than to identify prospective properties consumers may be interested in purchasing. Information Deemed Reliable But
